Knowledge
Aufmaß from the plan: determining rooms and areas from the drawing
You have a plan and need quantities: BauWalker reads rooms and areas from the floor plan and provides them for review.
What an Aufmaß is needed for
Wall, floor and living areas are the basis for quotes, invoicing and material requirements. Measuring them by hand from the plan is laborious and error-prone.
How it works
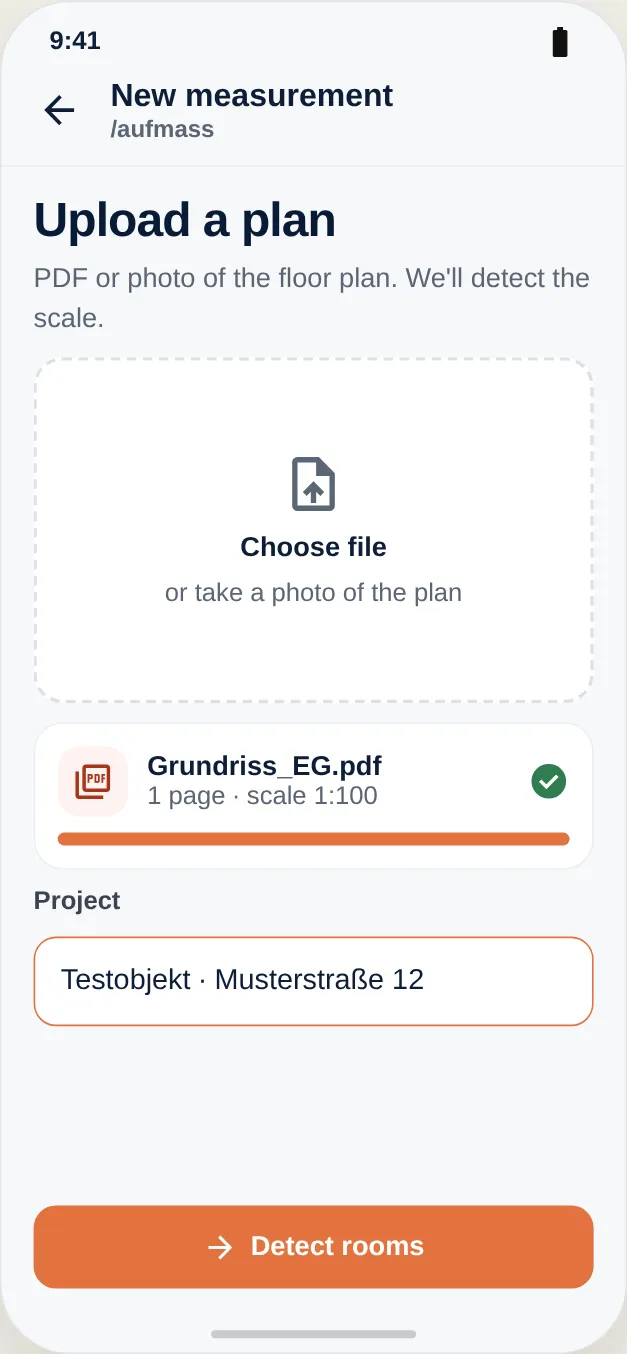
You upload the floor plan – PDF, DWG or DXF, or if necessary as a photo of the plan. BauWalker recognises the scale as well as the rooms and their areas.
Living area under the WoFlV
For residential space the Wohnflächenverordnung (living-space ordinance) applies: balconies, loggias, roof gardens and terraces are generally counted at one quarter, at most one half (§ 4 Nr. 4 WoFlV). BauWalker calculates the living area accordingly; you can choose the share.
Review and reuse
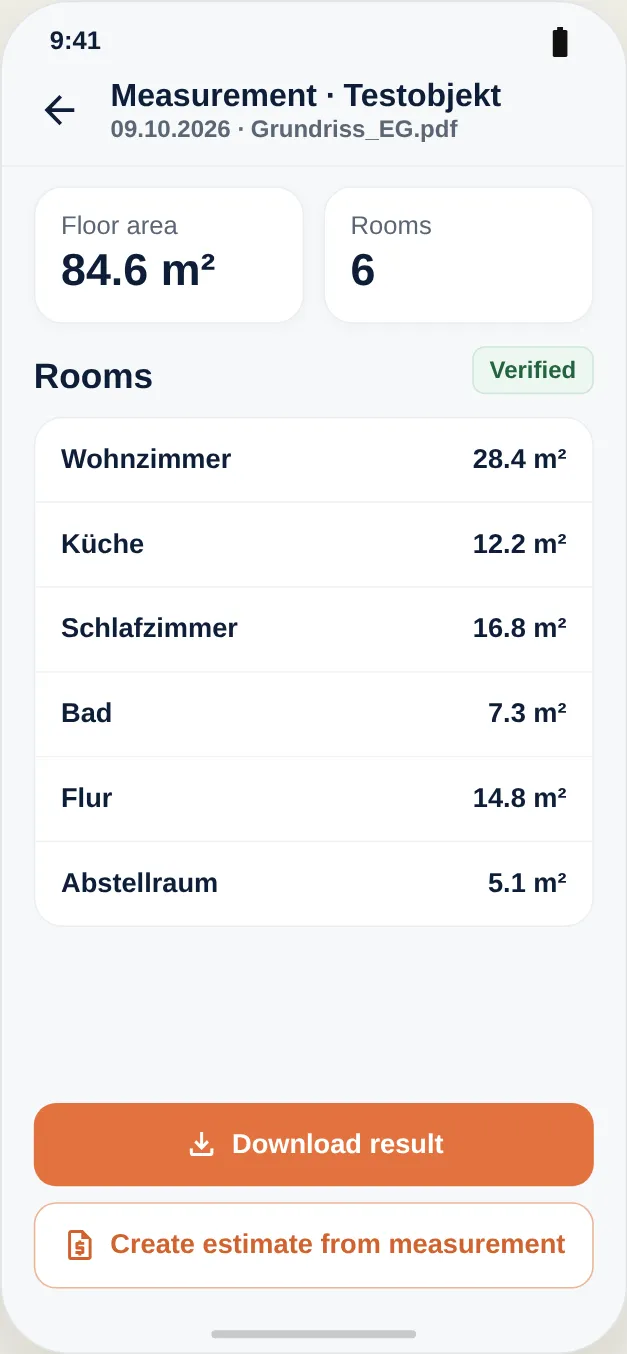
- Review rooms and areas before you use them.
- Download the result.
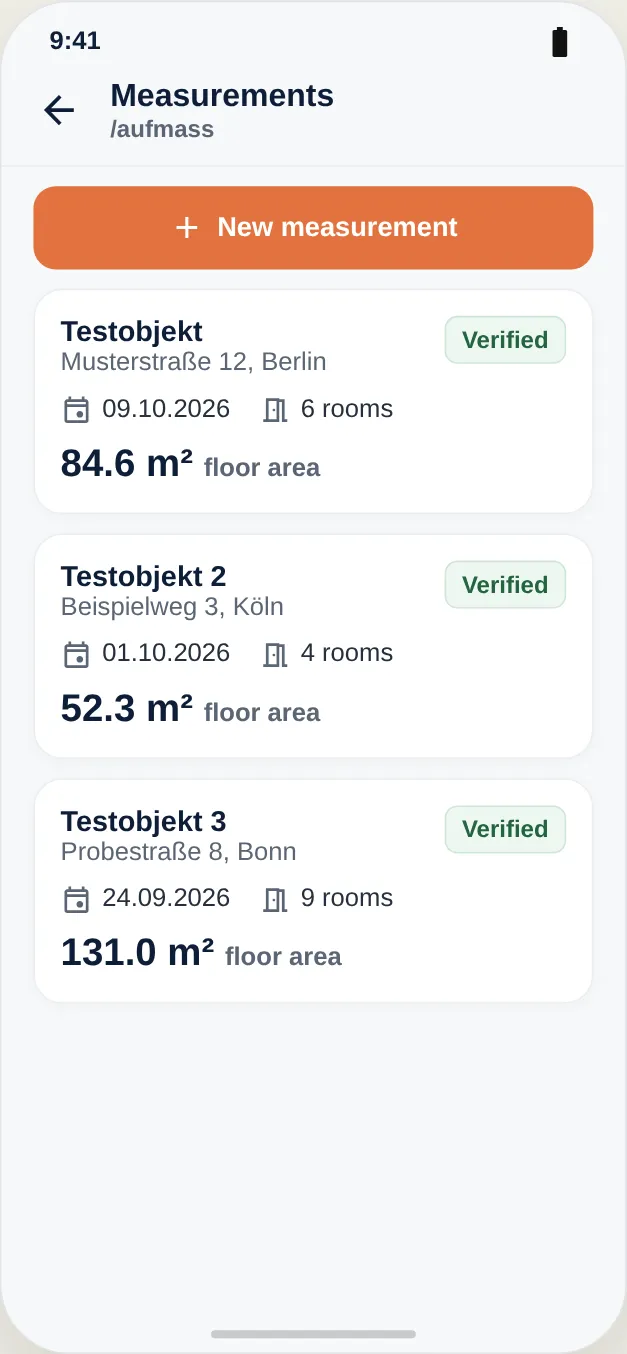
- Use it as the basis for a quote – you enter the prices yourself.
How it works in BauWalker
The result is a suggestion: you review rooms and areas before they go into a quote or an invoice.
This material is for information and is not legal or tax advice. The specific consequences depend on your contract and the circumstances on the construction site.