Knowledge · Construction site & practice
Anchors and fixings: substrate, ETA and proof for tradespeople
An anchor holds only as well as its substrate, its drill hole and its approval. For safety-relevant fixings, experience is not enough, you need proof and documentation.
Last updated 20.10.2026 · 4 min read · Technical rules reproduced in substance, anchoring requirements of the MVV TB checked in the BauWalker corpus
Key points at a glance
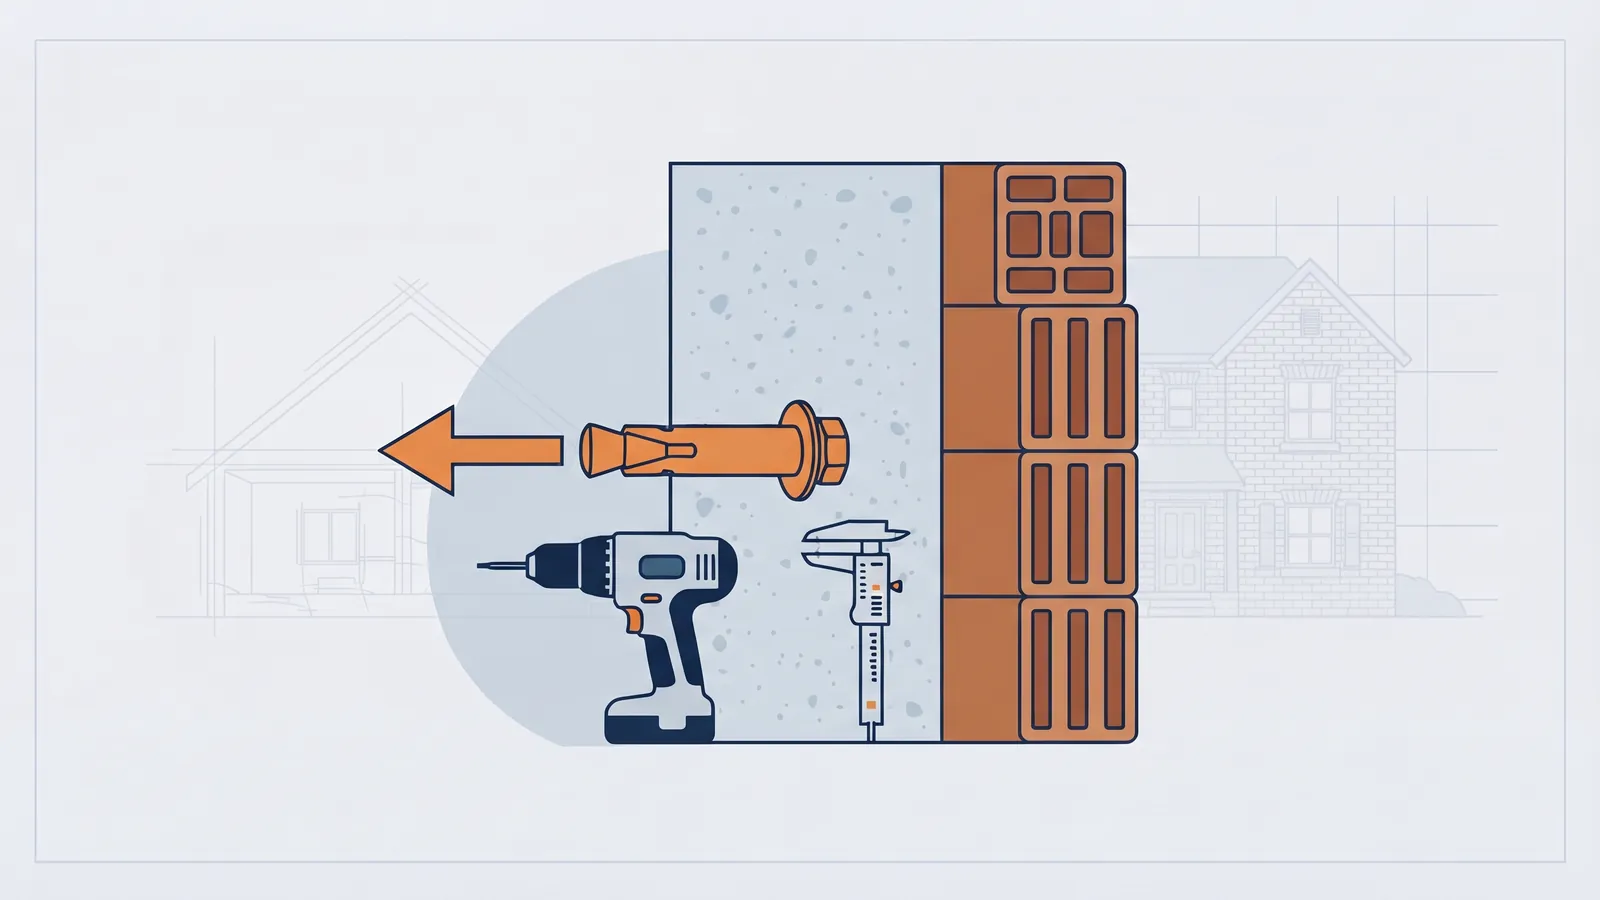
- Determining the substrate comes before choosing the anchor: concrete (cracked or uncracked), solid brick, hollow brick, aerated concrete, plasterboard.
- For load-bearing and safety-relevant fixings, the Technical Building Rules (Technische Baubestimmungen) call for engineered design and verifiable construction drawings.
- The European Technical Assessment (ETA) sets out in which substrate an anchor applies with which values. The values apply only to the conditions stated there.
- What counts is strength class, component thickness, edge and axial distances, drilling method, temperature and the installation instructions.
- If the substrate is unclear: site test or written concerns, do not guess.
Why anchor damage becomes so expensive
Anchors rarely fail immediately. They fail when load, drill hole or substrate do not match: a suspended ceiling falls, a facade cladding comes loose, a handrail or balustrade gives way. Then it is not a minor defect but personal injury and liability. That is why fixing safety-relevant components is one of the works where proof and documentation count.
Step 1: determine the substrate
Before you choose an anchor:
- Read the plan: Which component, which building materials, what thickness?
- Note drilling dust and drilling behaviour (indications, not a substitute for determination).
- Concrete: cracked or uncracked? Strength class? The ETA distinguishes between them.
- Masonry: solid brick, hollow brick, aerated concrete, sand-lime brick. The characteristic load capacities in the ETA apply only to the bricks named there.
- Joint and mortar bed: is the drill hole in a mortar joint or in the brick? This changes the value.
For masonry made of other, comparable bricks, the technical rules allow the load capacity to be determined by site tests.
Step 2: type of anchor and proof
| Use | Typical fixing | Note |
|---|---|---|
| Concrete, load-bearing anchoring | Metal anchor with ETA | Design to DIN EN 1992-4, engineered design |
| Masonry, injection mortar | Injection anchor with ETA (for example to EAD 330076) | Substrate and sleeve as per ETA |
| Concrete and masonry, non-load-bearing systems, redundant | Plastic anchor with ETA (for example to EAD 330284) | Design by the procedure for plastic anchors, observe limits of application |
| Plasterboard, light attachments | Cavity or plasterboard anchor | Manufacturer’s load, not for load-bearing constructions |
The Technical Building Rule (MVV TB) states for anchoring in masonry: the anchorages are to be designed by an engineer, verifiable construction drawings are to be prepared, and the provisions of the relevant ETA are to be observed, in particular on anchoring substrate, strength class, joint execution, minimum component thickness, minimum axial and edge distances, temperature limits and drilling method.
Step 3: execution according to the instructions
The manufacturer specifies in the installation instructions:
- Drilling method (hammer or impact drilling, drilling without impact).
- Drill diameter and drill hole depth.
- Cleaning the drill hole (decisive for injection and bonded anchors).
- Setting and tightening (torque for heavy-duty anchors).
- Minimum distances to edges and from each other.
- Curing time for mortar, temperature range.
Do not deviate. An oversized drill hole or an uncleaned drill hole destroys the load capacity.
Step 4: document and check
For safety-relevant fixings, document:
- Which anchor (type, batch, ETA number) was set where,
- substrate and component thickness,
- drill diameter, depth, cleaning,
- photos of the setting process,
- if required, pull-out tests on site with a record,
- approval by the designer or structural engineer.
If the plan is missing or questionable
If it remains unclear which load acts, which substrate is present or which fixing is meant, notify this in writing (see Bedenkenanmeldung). Request the design calculation or planning before you install. If the client instructs it anyway, record what the client demands and carry out only what you can answer for professionally.
This applies especially to fall protection, balustrades, facades and suspended ceilings.
Typical mistakes
- Wrong anchor for the substrate (plastic anchor in aerated concrete without a suitable approval).
- Edge and axial distances too small.
- Drill hole not cleaned with injection or bonded anchors.
- Impact drilling in hollow brick, where drilling must be done without impact.
- Load assumptions estimated instead of calculated.
- No documentation, so in the event of damage the proof is missing.
- Mixed use: anchors from different manufacturers with unsuitable screws.
Frequently asked questions
Is “anchor for concrete and masonry” on the packaging enough?
Only for light, redundant applications. For load-bearing and safety-relevant fixings, the ETA with substrate and load values counts.
What is an ETA?
A European Technical Assessment. It describes the scope of application, values and installation of the product. The values apply only to the conditions stated there.
Do I have to involve a structural engineer for every anchor?
No. For safety-relevant, load-bearing and larger loads, the Technical Building Rules call for engineered design. For light attachments, the manufacturer’s information is enough.
What is a site test?
A test on the building used to determine the load capacity in an unknown or differing substrate. Execution and evaluation follow technical rules.
Who is liable if an anchor fails?
That depends on the cause, design and execution. Anyone who works according to the plan and installation instructions and notifies concerns in good time is better protected.
Sources and status
- MVV TB (Model Administrative Provision Technical Building Rules) 2025/1, technical rules on anchoring in concrete and masonry (checked against the text in the BauWalker corpus)
- § 4 para. 3 and § 13 para. 3 VOB/B
- DIN EN 1992-4 and the relevant ETA/EAD: not checked word for word here.
- Stand: 19.10.2026. This article does not replace a design calculation. Load capacity and suitability in an individual case are determined by the designer.
- Quotations of statutory text are given in translation; the German wording is authoritative.
How it works in BauWalker
BauWalker answers questions about technical regulations with the source and separates what is documented from assumptions. This does not replace structural design, but it does prepare letters such as the notice of concerns (Bedenkenanmeldung) as drafts.
This material is for information and is not legal or tax advice. The specific consequences depend on your contract and the circumstances on the construction site.
Keep reading
Bedenkenanmeldung under § 4 para. 3 VOB/B: when you are liable if you stay silent
When you must raise concerns about the design, instructions, client-supplied material or earlier work, what the notice contains and how it limits your liability.

Acceptance of construction work: formal, deemed, with reservations
How acceptance (Abnahme) works under VOB/B and the BGB, when it is deemed to have taken place, what belongs in the acceptance report and what it means for payment, burden of proof and limitation.
German regulations – answers with sources
Questions on VOB/B, BGB and other regulations: the answer cites the source and separates what is verified from assumptions.