Knowledge · Construction site & practice
Mould after renovation: causes, ventilation concept and liability
After renovation the house is tighter and the moisture stays inside. Anyone who replaces windows or insulates without considering ventilation and thermal bridges gets mould and a notice of defects (Mängelrüge).
Last updated 20.10.2026 · 5 min read · Technical rules reproduced in substance, the current text of the standard is authoritative
Key points at a glance
- Mould appears with permanently high moisture on surfaces. Causes are construction moisture, thermal bridges, leaks, too low an air change rate and use.
- After window replacement or roof waterproofing, the envelope becomes tighter. A ventilation concept is then needed; under DIN 1946-6 it is generally required if more than one third of the windows are replaced or of the roof area is sealed.
- Minimum thermal protection and freedom from thermal bridges are matters of design and execution (DIN 4108-2, § 12 GEG).
- For protection: raise the ventilation need in writing, measure residual moisture, instruct users, notify concerns.
- Anyone who alleges defects must, after acceptance, in principle prove the cause.
Why mould appears after renovation
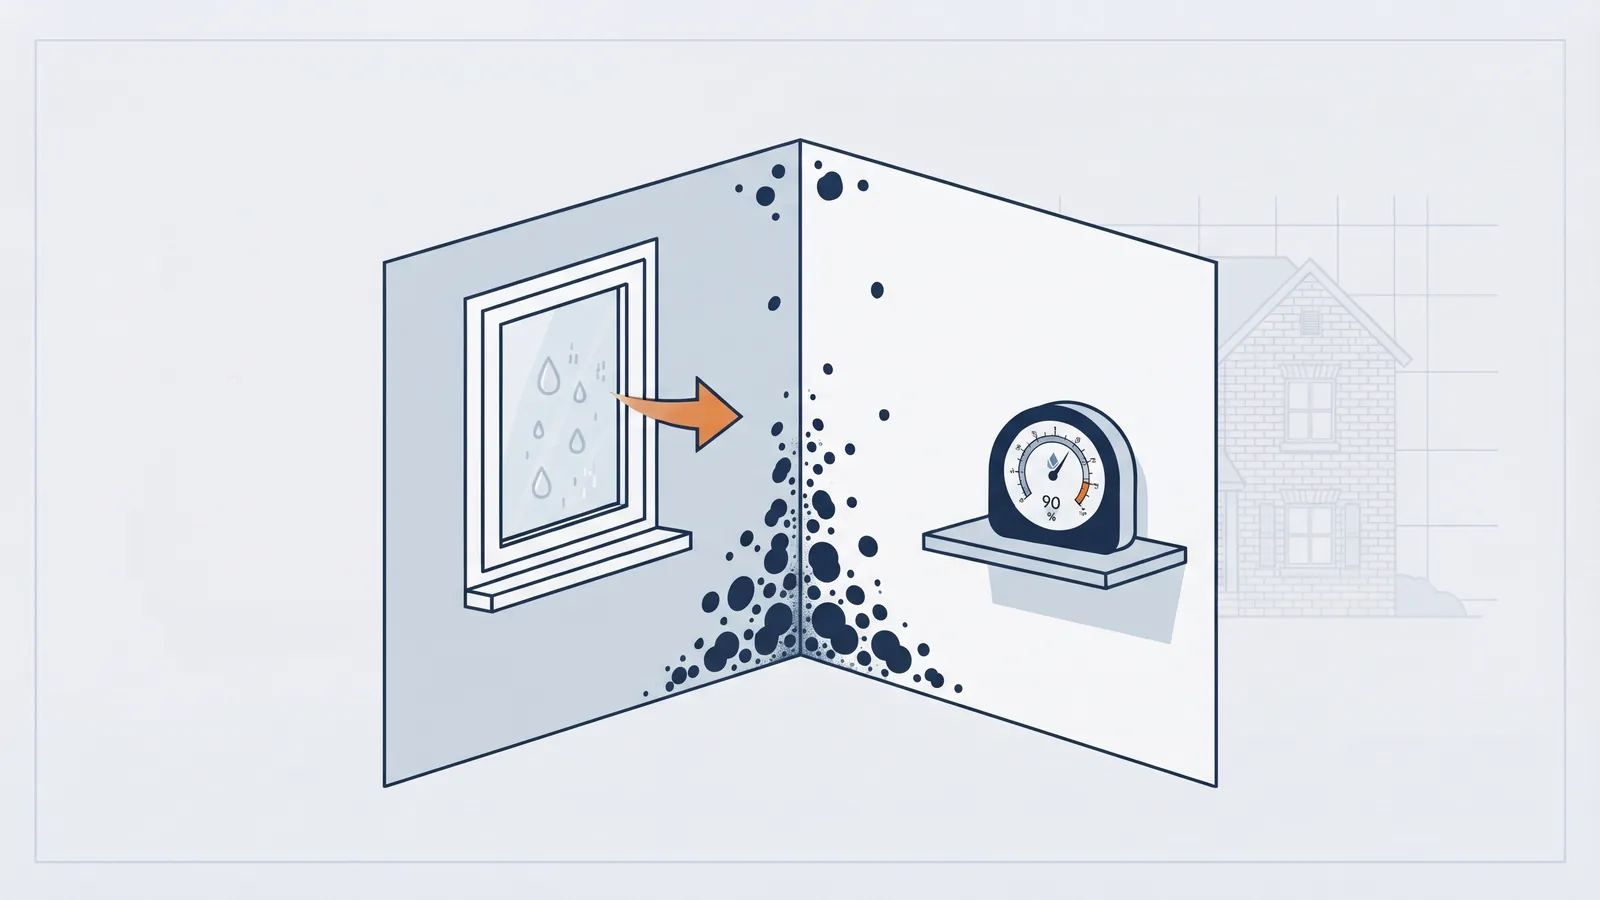
Mould fungi need moisture. Where the surface stays permanently damp (a relative humidity at the surface of about 80 per cent or more over a longer period), mould grows. This can have many causes:
| Cause | Example |
|---|---|
| Construction moisture | fresh screed or plaster, not dried out |
| Thermal bridges | window reveal, roller shutter box, ceiling bearing, corners: cold spots where moisture condenses |
| Tighter envelope | new windows without a ventilation concept: less air change, moisture rises |
| Convection into the construction | leaking vapour retarder, moisture in the insulation |
| Water damage | pipe, roof, junction |
| Use | too little ventilation, furniture against cold external walls, drying laundry |
The cause is often a mix. That is why measurement is more important than the verdict “ventilated wrongly”.
Minimum thermal protection and thermal bridges
To avoid mould on the room side, DIN 4108-2 requires a minimum thermal protection. What matters is that the room-side surface temperature stays high enough even in cold outside weather, so that no condensation occurs there. The GEG requires that the influence of structural thermal bridges on the heating energy demand be kept as low as possible under the recognised rules and to an economically reasonable extent (§ 12 GEG).
In practice: when replacing windows, the reveal and roller shutter box should be planned too. Anyone who replaces only the window and leaves the cold reveal moves the dew point into the corner.
Ventilation concept: when is it needed?
DIN 1946-6 (ventilation of dwellings) requires the need for ventilation measures to be assessed when buildings are newly built or substantially renovated. In practice, the trigger is roughly:
- more than one third of the existing windows is replaced, or
- more than one third of the roof area is sealed.
A ventilation concept is then to be drawn up, showing whether ventilation through windows is enough or mechanical ventilation measures (for example supply and extract air, external wall air vents, a ventilation system) are needed. The GEG expressly leaves the minimum air change aside: public-law rules on the minimum air change for health and heating remain unaffected (§ 13 GEG).
As the contractor carrying out the work, you should ask before replacing windows: “Is there a ventilation concept?” If not, put it in writing as a notice to the client (see below).
What to do about mould: cause before remediation
- Inspect: Where, how large, since when? Photos with date.
- Measure moisture: material moisture, surface temperature, room climate (temperature and humidity over several weeks with data loggers).
- Check the construction: vapour retarder, junctions, insulation, pipes.
- Clarify use: ventilation, heating, furnishing. Without blame, with measurement data.
- Assess the size of the infestation: for larger areas (as a guide from about half a square metre), a specialist firm or an expert should be involved. The Federal Environment Agency has a guide on this.
- Remedy the cause, then renovate. Anyone who only removes the mould will get it back.
Liability and proof
Before acceptance, the contractor must prove that its work conforms to the contract. After acceptance, in principle the client bears the burden of proof for the defect and its cause. Defect claims become time-barred after 4 years (VOB/B) or 5 years (BGB) from acceptance. See Warranty in construction.
As a specialist contractor, you owe the recognised rules of technology (§ 13 para. 1 VOB/B). If you follow a faulty design or specification, you are not liable if you have notified concerns in writing (§ 13 para. 3, § 4 para. 3 VOB/B). See Bedenkenanmeldung.
How to protect yourself
- Before starting: ask for a ventilation concept. If it is missing, give a written notice to the client with a recommendation.
- Thermal bridges: plan the junctions, provide reveal insulation, involve the designer.
- Measure moisture before closing and record it in the report (screed, timber, plaster).
- Photo documentation of the junctions and the vapour retarder.
- Handover: hand over ventilation instructions in writing and note this in the acceptance report.
- If there is a complaint: offer a measurement, set up data loggers, do not immediately blame “user behaviour”.
Frequently asked questions
Is the window installer liable if mould appears after the replacement?
That depends on the cause. If they did not point out the lack of air change and there was no ventilation concept, they may be hit by a failure to warn. With a written notice you are better protected.
From what humidity does mould grow?
As a guide, at about 80 per cent relative humidity permanently at the surface. This does not mean the room air has to be at 80 per cent; at cold spots less is enough.
Is short intensive ventilation enough?
That depends on the building. The ventilation concept shows whether ventilation through windows is enough or whether mechanical ventilation measures are needed.
Who proves that ventilation was wrong?
Whoever relies on it. Without measurement data (room climate over weeks) it is hardly provable.
May I remove mould myself?
Small areas you can treat yourself following guidance (for example from the Federal Environment Agency). Larger areas and suspected construction moisture belong in specialist hands.
Sources and status
- § 12 GEG (thermal bridges), § 13 GEG (airtightness) – checked against the statutory text in the BauWalker corpus
- § 13 paras. 1 and 3, § 4 para. 3 VOB/B; § 634a BGB
- DIN 4108-2 (minimum thermal protection), DIN 1946-6 (ventilation of dwellings), mould guide of the Federal Environment Agency: not checked word for word here, reproduced in substance.
- Stand: 19.10.2026. Assessing a mould problem in an individual case requires a measurement on site.
- Quotations of statutory text are given in translation; the German wording is authoritative.
How it works in BauWalker
BauWalker keeps the documentation, measured values and correspondence of a construction project in one property file, so that in a dispute you can prove what was agreed and handed over. You or an expert carry out the measurement itself.
This material is for information and is not legal or tax advice. The specific consequences depend on your contract and the circumstances on the construction site.
Keep reading
Vapour retarder or vapour barrier (Dampfbremse or Dampfsperre): difference, use and design mistakes
What the sd value and airtightness mean, when to use a vapour retarder, a vapour barrier or a humidity-variable membrane, and which execution mistakes later end up as a defect.
Bedenkenanmeldung under § 4 para. 3 VOB/B: when you are liable if you stay silent
When you must raise concerns about the design, instructions, client-supplied material or earlier work, what the notice contains and how it limits your liability.
Projects and documents – everything for a project
Documents organised by project: contracts, quotes, invoices and minutes in one working context, with clear separation of data.